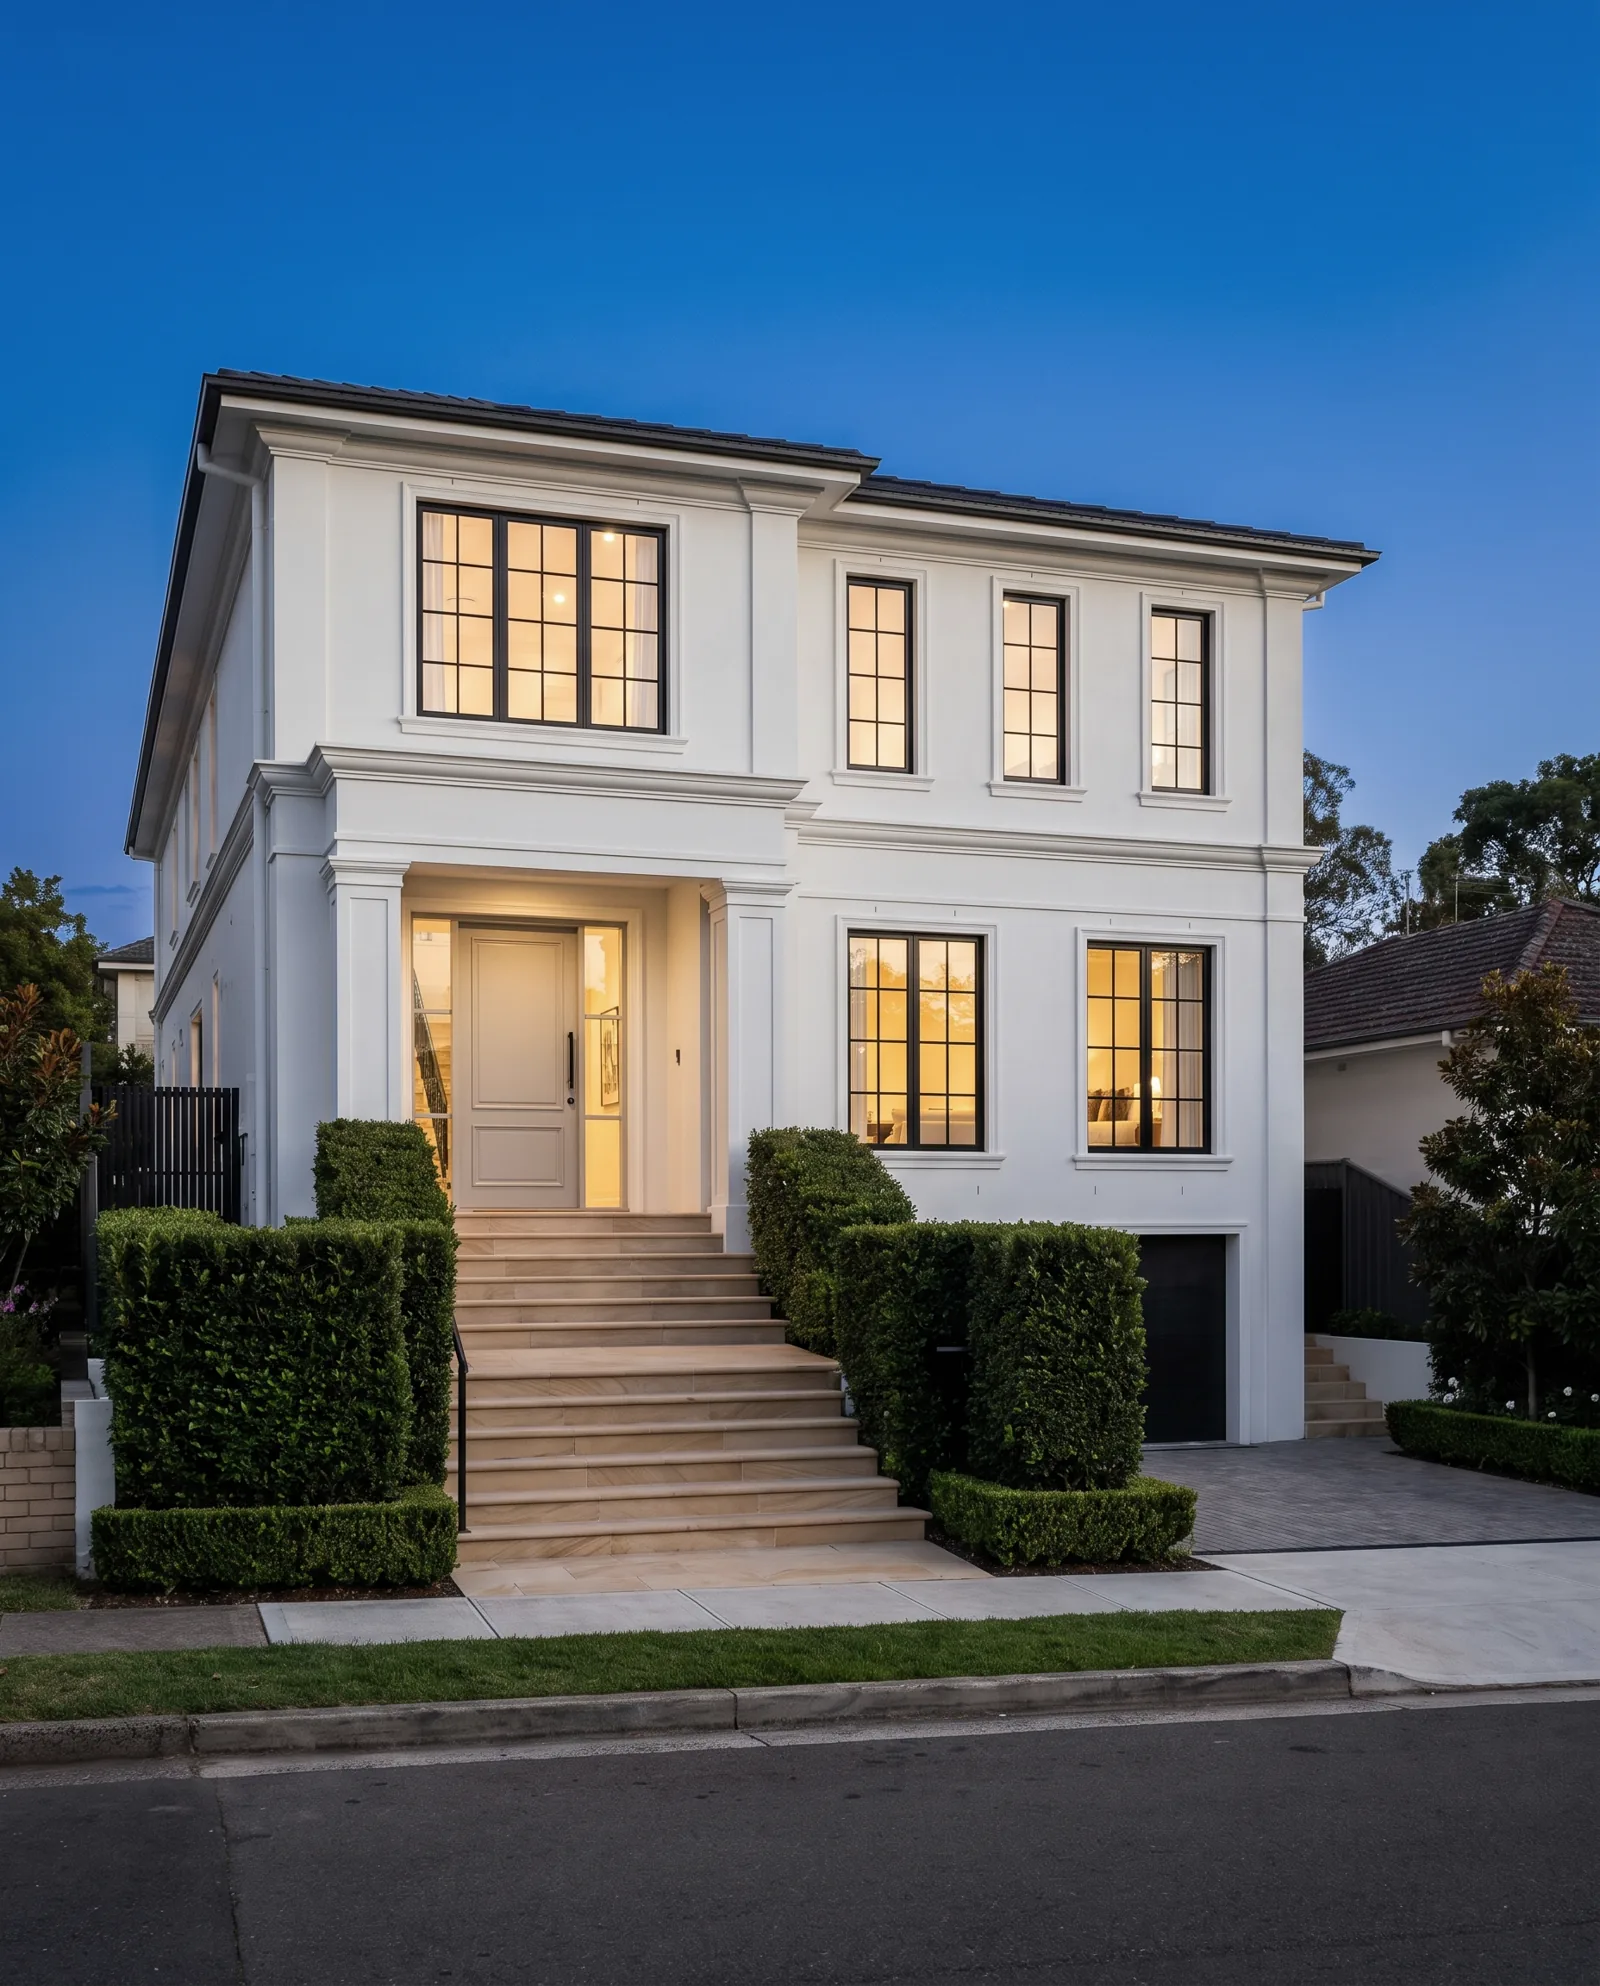
What was built
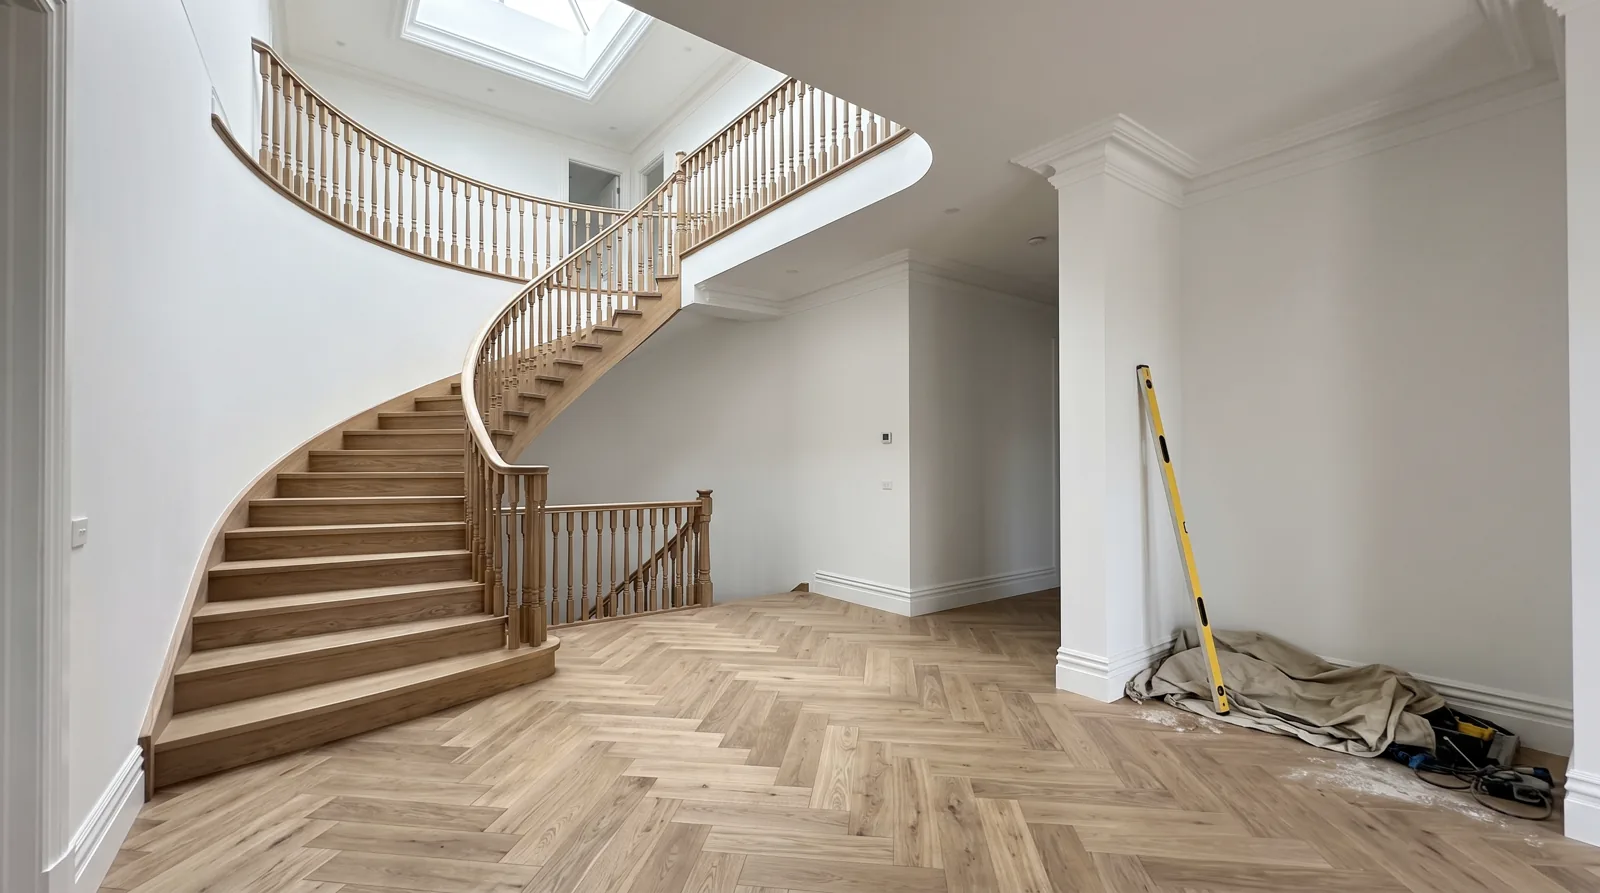
- Twin curved staircase with wrought-iron balustrade over parquetry flooring
- Basement level with gym and storage
- Residential lift, timber and mirror lined
- Concealed doors to service rooms
- Mudroom with full-height joinery
- Walk-in wardrobe with backlit display cabinetry
- Coffered ceilings and arched niches to bedrooms
- Marble ensuites
Thinking about a home like this?
Start with the suburb, the block and the kind of home you want. We will tell you honestly what it takes to build it properly, and introduce you to a designer if you do not have one yet.